Market · Property Development
Vancouver’s New Zoning Rules: What Homeowners and Buyers Should Know
Evaluating a Vancouver property used to come down to four questions: what the home is worth, how big the lot is, what the schools are like, and whether there is room for an addition, a shop, a pool or a guest house. As of 2026, there is a fifth — and it now shapes the other four.
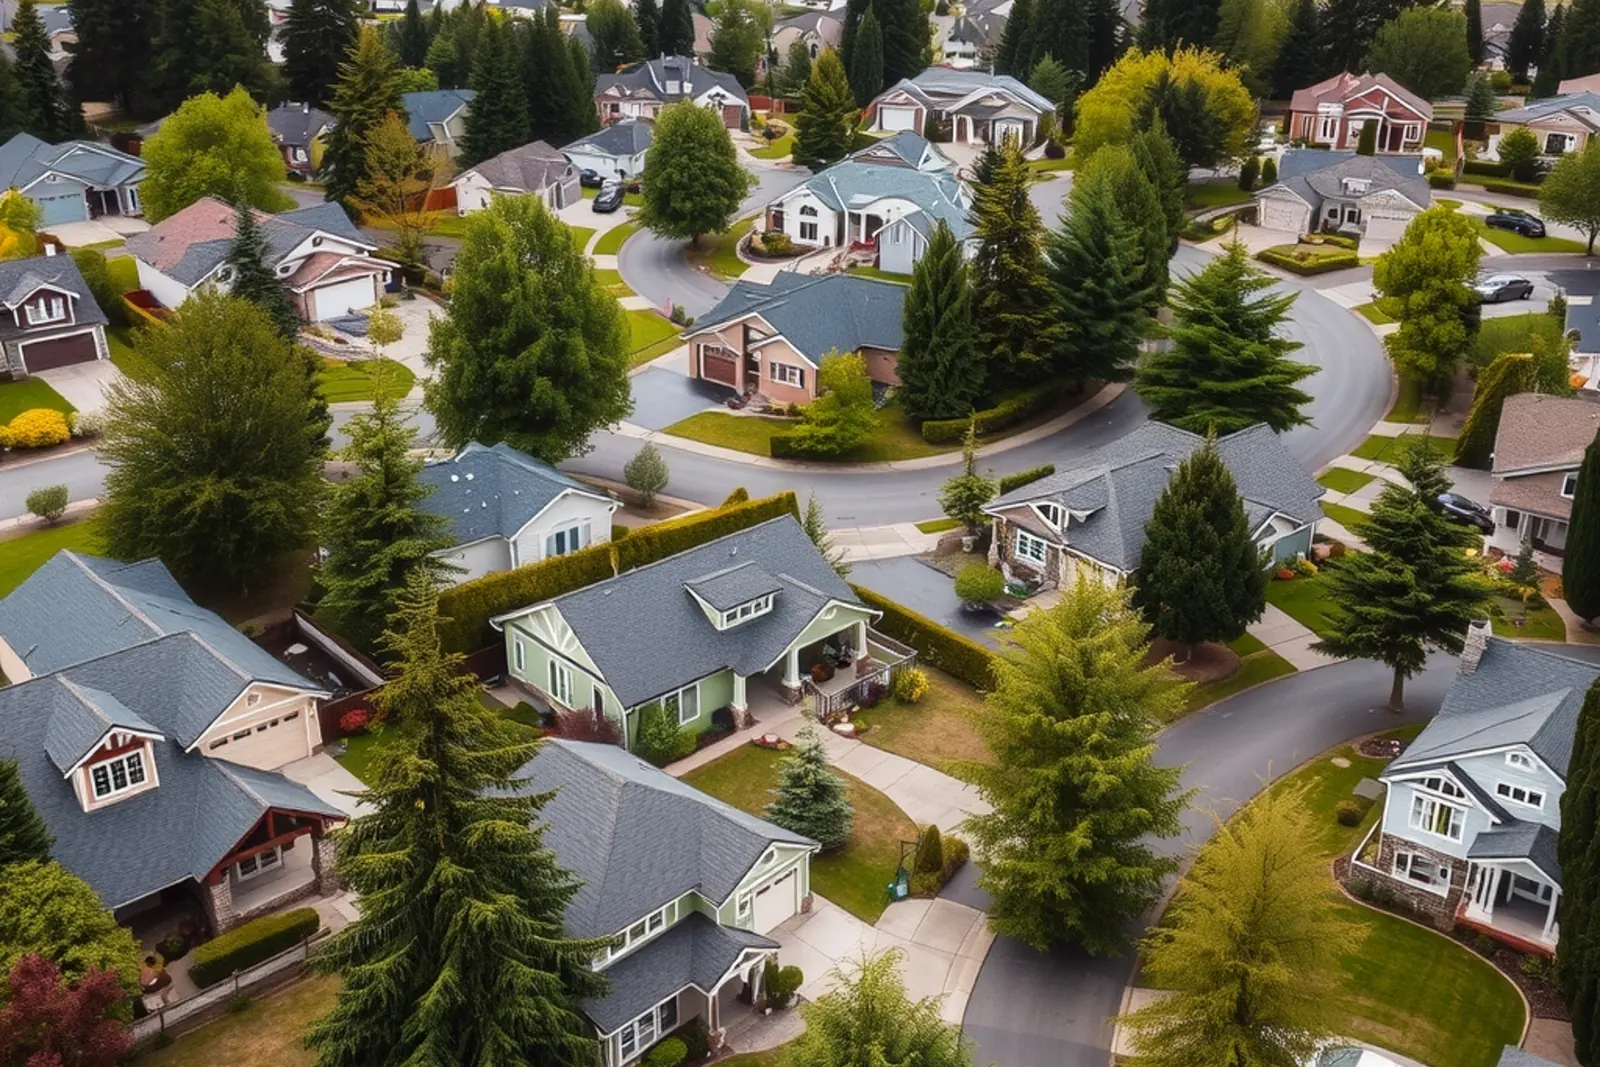
For years, the question a Vancouver buyer or homeowner needed to answer was fairly settled: what is here today? A three-bedroom on a quarter-acre was a three-bedroom on a quarter-acre. That framing is now incomplete. The more useful question — the one that increasingly separates a good purchase from an ordinary one — is what can actually be built here now?
The reason is that Vancouver’s zoning framework changed substantially this year. On June 1, 2026, the City Council adopted the Our Vancouver 2026–2045 Comprehensive Plan along with an updated Zoning Map and Zoning Code. The Planning Commission had unanimously recommended it on April 28. The new code took effect on July 31, 2026. For anyone buying, selling, holding or improving a home in Vancouver, the ground rules are no longer the ones most owners internalized a decade ago.
Why Vancouver changed its zoning
The short version is capacity. The city’s own planning projects the community will grow by roughly 81,000 people by 2045, which translates to a need for about 38,000 additional homes and 43,000 additional jobs. Rather than push all of that outward into new subdivisions at the edges, the Comprehensive Plan directs a meaningful share of it inward — into the neighborhoods that already exist, on lots that already have streets, sewer and services.
Washington state law set the direction. The 2023 middle-housing statute (House Bill 1110), refined by 2025’s HB 2321, requires larger cities to allow more housing types wherever detached houses have historically been permitted. Vancouver’s 2026 code is the local expression of that mandate. The plan pairs it with three companion shifts: more blending of residential and commercial uses to make neighborhoods more walkable, stronger tree-preservation standards, and parking that is allowed but no longer required.
It is worth being precise about what this is and is not. The code enables gradual, parcel-by-parcel change over a 20-year horizon — not an overnight transformation. Most blocks will look much as they do now for years. What has changed is the range of what is legally possible, and that range is what a serious buyer or owner now has to price in.
The largest near-term effect of the zoning update is not redevelopment. It is optionality — the set of futures a given parcel can legally accommodate.
Single-family-only zoning and middle housing
The headline change is the end of exclusively single-family zoning. Vancouver no longer maintains residential districts where a detached house is the only permitted form. Under the reorganized map, most established neighborhoods now fall into a Low-Scale Neighborhood or Medium-Scale Neighborhood designation, and both allow a wider menu of “middle housing.” Middle housing can also occur in Mixed-Use Neighborhood and Regional Activity Center zones, though it is less common there because those districts are calibrated for higher density.
The city’s middle-housing standards recognize the following forms:
Attached & Plex Forms
Duplexes, triplexes, fourplexes and, in qualifying locations, sixplexes — up to the unit counts the code permits for a given lot.
Ground-Oriented
Townhouses and rowhouses — individual homes sharing side walls, each with its own entrance.
Clustered
Cottage housing and courtyard apartments — smaller detached or semi-detached homes arranged around shared open space.
Stacked
Stacked flats — units layered vertically within a house-scaled building.
A useful practical threshold: developments of one to six units on a single lot, three stories or fewer, are reviewed as Residential Building Permits — the simpler, faster track. Projects of seven or more units, or four stories and up, move into land-use review and Commercial Building Permits. The statewide baseline behind this is that qualifying lots may support up to four units, and up to six near frequent transit.
Here is the part that matters most, and the part it is easy to get wrong: a housing type being allowed on your zoning designation does not mean your particular lot can hold it. Zoning grants permission in the abstract. Whether a fourplex or a pair of cottages actually fits is a separate, physical question governed by:
Site geometry
Lot size and shape, required setbacks, building height limits, maximum lot coverage and the resulting buildable envelope. A generous zoning designation on a narrow, irregular lot may pencil out to very little.
Access & systems
Street frontage and driveway access, sewer or septic capacity, water and power service, and recorded easements that carve out where you can and cannot build.
The land itself
Topography and slope, mature trees, designated critical areas (wetlands, habitat, steep or unstable ground) and stormwater management — each of which can quietly consume developable area.
Cost & feasibility
What is physically possible is not always financially sensible. Grading, utility extensions, tree mitigation and structured parking can outweigh the value the additional units create.
In other words: zoning opens a door; the site decides how far through it you can actually walk. That distinction runs through everything that follows.
ADUs and multigenerational living
Of all the changes, accessory dwelling units may be the most immediately relevant to well-appointed Vancouver homes — and to the households that own them. Under the city’s current ADU rules (rewritten by Ordinance M-4378 in 2024 to align with state law HB 1337), a lot with a single-family home may add up to two ADUs, each up to 1,000 square feet, and no minimum off-street parking is required for them.
That flexibility maps neatly onto the way higher-end and multigenerational households actually live:
Family
Quarters for aging parents, a landing space for adult children, or on-site caregiver housing — proximity with privacy.
Work & Guests
A detached home office or studio, or comfortable guest accommodation that keeps the main house calm.
Flexibility
A unit that serves family now and can be let later — optionality that follows the household through different stages.
Value
A well-built ADU can add livable square footage and long-term utility without touching the character of the primary residence.
Two distinctions are worth keeping straight. First, an ADU is accessory to a primary home — a secondary unit — whereas a duplex or fourplex creates co-equal dwellings; they are governed by different sections of the code and can carry different standards. Second, as with everything here, the two-ADU allowance is a ceiling, not a guarantee. Setbacks, lot coverage, tree requirements and access still determine whether one ADU, two, or none fits your specific parcel.
Why larger lots deserve another look
Vancouver has no shortage of oversized lots — the deep parcels in established neighborhoods, the acreage-adjacent properties toward Felida and Salmon Creek, the view sites along the river corridor. Under the old rules, a big lot mostly meant one thing: space and privacy. Under the new code it can mean several forms of value at once.
Privacy value
The oldest and most durable benefit — distance from neighbors, room to landscape, a buffer that a smaller lot simply cannot offer.
Expansion value
Space for the shop, the pool, the guest house or the addition — the classic reasons buyers seek out a larger footprint in the first place.
Additional-housing potential
The parcel may now accommodate an ADU or a middle-housing form — a possibility that did not exist under the prior code, subject to the site test above.
Optionality over time
The right to choose among those futures later, without committing to any of them today — a quiet asset that markets tend to reward.
These benefits can also collide, and honest analysis holds both sides. The same rules that let a buyer add a cottage to their own oversized lot also let the neighbor do the same. Someone who values development rights on their property may feel very differently about redevelopment next door. That tension is not a flaw in the analysis — it is the analysis. It is why the parcel and its surroundings both belong on the checklist.
Views and privacy in a denser city
For view and privacy buyers, the 2026 code adds a question that a decade ago barely registered: is what I’m paying for protected, or is it simply the current condition?
A river view, a glimpse of the mountains, a territorial outlook, a wooded screen, a modest single-story home next door — each of these can be genuinely permanent, or merely how the parcel happens to sit today. The distinction is not academic. When more of the surrounding land can legally support taller or denser building than it currently carries, the difference between “protected” and “present” is exactly what a careful buyer needs to establish before writing an offer.
None of this means views can never be secured. Many are, through durable legal mechanisms. The task is to determine which applies:
- Recorded easements. A view or light easement over a neighboring parcel is a legal right, not a courtesy — it survives a change of owner.
- Covenants, conditions & restrictions. HOA or subdivision CC&Rs may cap heights or protect sightlines within a community.
- Critical-area and shoreline rules. Wetlands, steep slopes, habitat and shoreline regulations can limit what rises nearby — often more reliably than zoning alone.
- Topography and orientation. Sometimes the land itself protects the view; sometimes it only appears to.
The wrong assumption is that today’s outlook is guaranteed simply because it exists. The right move is to find the mechanism — or confirm there isn’t one — before it is priced into the purchase. This is a routine part of due diligence on Vancouver waterfront homes and view properties along the Columbia River and Evergreen Highway corridor, where the value of the outlook is often a large share of the value of the home.
Tree preservation and mature landscapes
The 2026 update strengthened Vancouver’s tree rules, and for buyers of established properties that is largely good news — with a caveat. Under Title 20.770 of the municipal code, development sites must meet a minimum tree density of 30 tree units per acre, achieved by preserving quality existing trees and planting new ones. The city’s development tree requirements also single out two categories for heightened protection:
Oregon white oak
Designated a priority habitat by Washington’s Department of Fish and Wildlife. Even individual specimens are to be retained and protected — a meaningful constraint on many older Clark County parcels.
Heritage trees
Protected under the code; when a heritage tree sits on a development site, the owner must have a qualified arborist prepare a preservation plan, and removal generally requires the Urban Forestry Commission’s determination.
For a homeowner or buyer, mature trees do three things at once, and they can pull in different directions. They add real aesthetic and market value; they provide privacy that no fence replicates; and they influence where future improvements can go, because a protected specimen and its root zone may take a future ADU, pool or addition off part of the lot. The trees that make a property beautiful are sometimes the same trees that shape what you can build — a factor worth confirming before you plan around them.
Parking: what the code requires vs. what you need
One of the 2026 code’s clearest shifts is on parking: it is allowed but no longer required. The city removed minimum off-street parking mandates for residential uses, and where parking is provided for middle housing, the code directs it behind the front building line so garages and driveways don’t dominate the street. The intent is more efficient use of land.
That is a regulatory floor, not a lifestyle standard — and the gap between the two matters at the upper end of the market. The code no longer requires a garage; a buyer with a real life may still very much need one. It is entirely possible to buy a home that fully complies with current parking rules and does not remotely fit how a household actually operates:
Daily Fleet
Multiple drivers and vehicles — the ordinary reality of a larger household — can exceed what a minimal site was designed to hold.
Collector & Recreational
A collector car, a boat, a travel trailer or an RV needs covered, secure and appropriately sized space that no code minimum contemplates.
Guests
Homes built for entertaining need somewhere for guests to park — on narrower or denser sites, that can be genuinely scarce.
Garage as Program
For many buyers the garage is a workshop, gym or studio — a room, not a parking stall. The code’s indifference to it is not yours.
The practical takeaway is simple: read the parking rules to understand what a neighbor can build, and read your own needs to understand what you require. They are two different measurements.
Does more zoning flexibility raise property value?
It is tempting to conclude that broader development rights automatically make a property worth more. Sometimes they do. Often the effect is subtler, and occasionally it is negligible. Rezoning changes what is possible; value still turns on the same fundamentals it always has — location, the specific lot, layout, construction feasibility, comparable sales, views, privacy, market demand, site constraints and the real cost of development.
The more accurate concept than “the zoning made it worth more” is optionality: the parcel now carries a wider set of legally possible futures. Optionality has value because it widens the pool of interested buyers — the family who just wants a home, the household that wants a home plus an ADU, and the buyer thinking further ahead can all see themselves in the same property. But optionality is only worth what the site can actually deliver. A development right that cannot be exercised because of lot size, access, trees or cost adds far less than a headline might suggest. The right question is not “what does the zoning allow?” but “what can this parcel realistically do, and what is that worth to the market?”
Buyer due diligence under the new code
If a property’s future use is part of why you’re buying it, the diligence has to go beyond the inspection and the comps. Before removing contingencies, confirm the items below — and treat every one as parcel-specific rather than a general feature of the neighborhood.
- The exact zoning designation and its place on the current zoning map — not the label the listing uses.
- The permitted uses, setbacks, height limits and maximum lot coverage for that designation.
- Street access, driveway constraints and utilities — water, power and sewer or septic capacity where relevant.
- Recorded easements that reserve part of the lot for access, drainage or utilities.
- Trees, critical areas and stormwater obligations — each can shrink the truly buildable area.
- HOA rules and CC&Rs, which can be more restrictive than the city code and often are.
- Whether the use you have in mind triggers development or design review, and on what timeline.
When to bring in a specialist
Zoning permission is the beginning of the analysis, not the end. When a purchase depends on what can be built, the right specialists turn a theoretical allowance into a real answer:
- Architect or builder — to test whether a program actually fits the buildable envelope.
- Civil engineer — for grading, drainage, utilities and access feasibility.
- Surveyor — to fix boundaries, easements and setbacks with precision.
- Land-use consultant and City planning staff — to confirm how the code applies to your parcel.
- Attorney — where covenants, easements or legal interpretation are in play.
Much of this diligence is second nature when buying a home in Vancouver at the higher end, and it applies with equal force to new construction across Clark County, where the feasibility questions arrive earlier and cost more to get wrong.
Seller considerations: market the possible, not the imagined
For sellers, the 2026 code can surface attributes worth investigating — and confirming — before a home ever reaches the market. A larger lot, a second point of access, an existing ADU, a detached outbuilding, or genuine subdivision or middle-housing potential can all broaden a property’s appeal. Establishing them properly, in advance, is what turns a vague selling point into a credible one.
The discipline that matters here is accuracy. There is a meaningful difference between two statements that sound similar:
Defensible
“Zoned to permit certain forms of middle housing, subject to site conditions and City review.” This describes the zoning honestly and invites the buyer to verify.
Unsupported
“Build six units here.” This asserts a development outcome the seller has almost certainly not confirmed — and that the lot may not support.
Overstated development claims don’t just risk a disappointed buyer; they can undermine trust in an entire listing and invite problems later. The stronger position is to document what has been verified, describe the zoning accurately, and let a serious buyer’s own diligence do the rest. That standard is central to selling a distinctive Clark County property, and it is exactly the kind of nuance relocating buyers — who are often relocating to Clark County from denser or more expensive markets — look for when they assess whether a home’s story holds up.
A note on verification
Zoning and development regulations can change and are highly property-specific. The figures and rules described here reflect the City of Vancouver’s 2026 Comprehensive Plan and zoning code as of publication. Buyers and property owners should verify current requirements directly with the City of Vancouver and with appropriate land-use, design, construction or legal professionals before relying on any development assumption for a specific parcel.
Frequently asked questions
Did Vancouver, WA eliminate single-family zoning?
Not in the sense of banning single homes. You can still buy, keep and build a single detached house across the city. What the 2026 code eliminated is exclusively single-family zoning — districts where a detached house was the only permitted form. Most established neighborhoods are now Low-Scale or Medium-Scale Neighborhood zones, which allow a broader range of middle housing in addition to detached homes.
How many homes can be built on a residential lot in Vancouver, WA?
State law generally allows qualifying lots to support up to four units, and up to six near frequent transit, and Vancouver processes one-to-six-unit projects of three stories or fewer as Residential Building Permits. But that is a zoning ceiling, not a promise. How many units a specific lot can actually accommodate depends on lot size and shape, setbacks, access, utilities, trees, critical areas, stormwater and cost — which is why a site-specific review is essential before assuming any number.
How many ADUs can a Vancouver, WA property have?
Under the city’s current rules, a lot with a single-family home may add up to two accessory dwelling units, each up to 1,000 square feet, and no minimum off-street parking is required for them. Whether one or two ADUs physically fit still depends on setbacks, lot coverage, tree requirements and access on your particular parcel.
Do Vancouver’s new zoning rules increase my property value?
Sometimes, but not automatically. Added development flexibility can widen the pool of interested buyers and create optionality that the market rewards. Actual value still depends on location, the lot, layout, construction feasibility, comparable sales, views, privacy, demand, site constraints and development cost. A development right that a parcel cannot realistically exercise adds far less than the zoning label might imply.
Can I build a duplex or fourplex on my Vancouver property?
Your zoning designation may permit it — duplexes and fourplexes are recognized middle-housing forms in the Low-Scale and Medium-Scale Neighborhood zones. Permission on paper is not the same as feasibility on the ground, though. Whether a duplex or fourplex actually fits depends on your lot’s dimensions, setbacks, access, utilities, trees, critical areas and building envelope, and some configurations trigger additional review. Confirm the specifics with the City of Vancouver and a qualified professional before you plan around it.
Thinking about a property where the future matters?
Considering a Vancouver or Clark County home with an ADU, an oversized lot, a view, redevelopment potential or unusual zoning? These are exactly the properties where the right question is not only what is here today, but what could reasonably be here tomorrow. Oksana Berezhnoy helps buyers and sellers evaluate distinctive Vancouver and Clark County properties in context — and coordinates the architects, engineers, surveyors and land-use specialists who turn a zoning question into a clear answer.